Remix for free

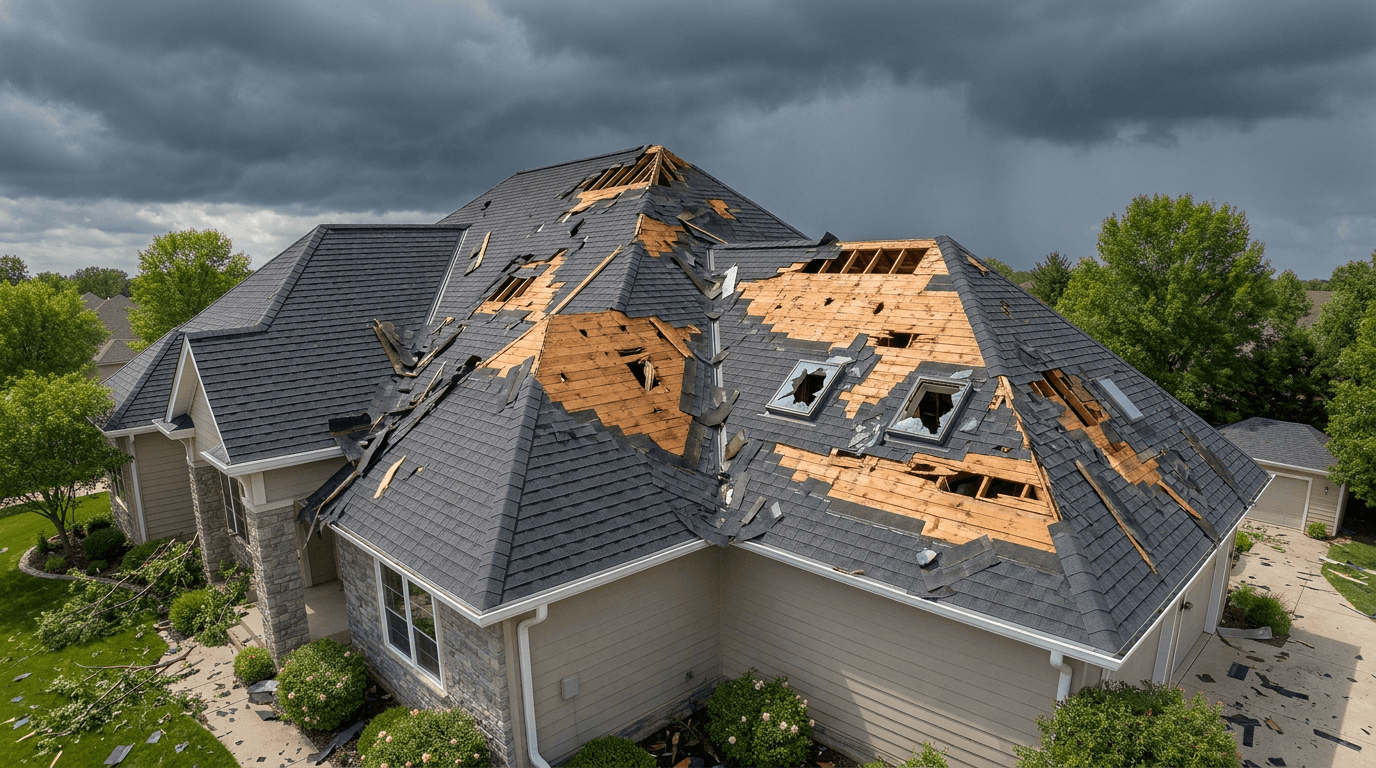
High wind shingle
Category
Residential, Restoration
Location
Oak Valley Subdivision
Roof Area
3,200 sq
Year
2026
Duration
3 business days
Warranty
5 years repair guarantee
Building type
Two-story suburban home
Services
Complete roof replacement, Structural decking replacement, Balanced attic ventilation
Materials
Class 4 impact-resistant architectural asphalt shingles, self-adhering SBS ice-and-water shield, woven polypropylene synthetic underlayment, 5/8-inch CDX exterior plywood, aluminum drip edge
Illustrative tile roofing plan addressing cracked tiles, displaced ridge sections, and worn underlying waterproofing.
This illustrative tile roofing project considers a home affected by cracked tiles, displaced ridge sections, and worn underlying waterproofing. The proposed scope uses matching roof tiles and compatible underlayment, with attention to the condition of the supporting surface, connected flashing, and details.
Before confirming the work, a roofing professional should inspect tile condition and accessible supporting details, distinguishing localized defects from wider deterioration. Concealed defects may change the scope once existing materials are removed.
Careful inspection and coordinated installation of matching roof tiles and compatible underlayment.
The first stage is to inspect tile condition and accessible supporting details, distinguishing localized defects from wider deterioration. Findings should be recorded in a written scope identifying confirmed defects, areas needing further investigation, and the proposed materials.
The installation stage should replace damaged components, repair underlying protection where required, and reinstate compatible ridge details. Work should follow applicable requirements and the chosen manufacturer’s instructions. Where hidden damage is discovered, document the condition and obtain approval for the repair before covering it.


Inspection, weatherproofing, and cleanup checks for an illustrative repair scope.
Completion should be assessed against the approved scope rather than assumed from the appearance of the finished surface. Review the repaired areas, flashing transitions, drainage paths, and property cleanup together. Record outstanding items and keep product details, inspection records, and written warranty terms with the homeowner’s maintenance documents.
The proposed review includes an initial condition assessment, an installation-stage check, and a final completion review. Scope approval happens before work and again if concealed damage changes the plan.
0mph
Wind load certification
0
Unapproved change orders
0%
Magnetic nail sweep rate
0%
First-pass insurance approvals

Before & after gallery

You might also like
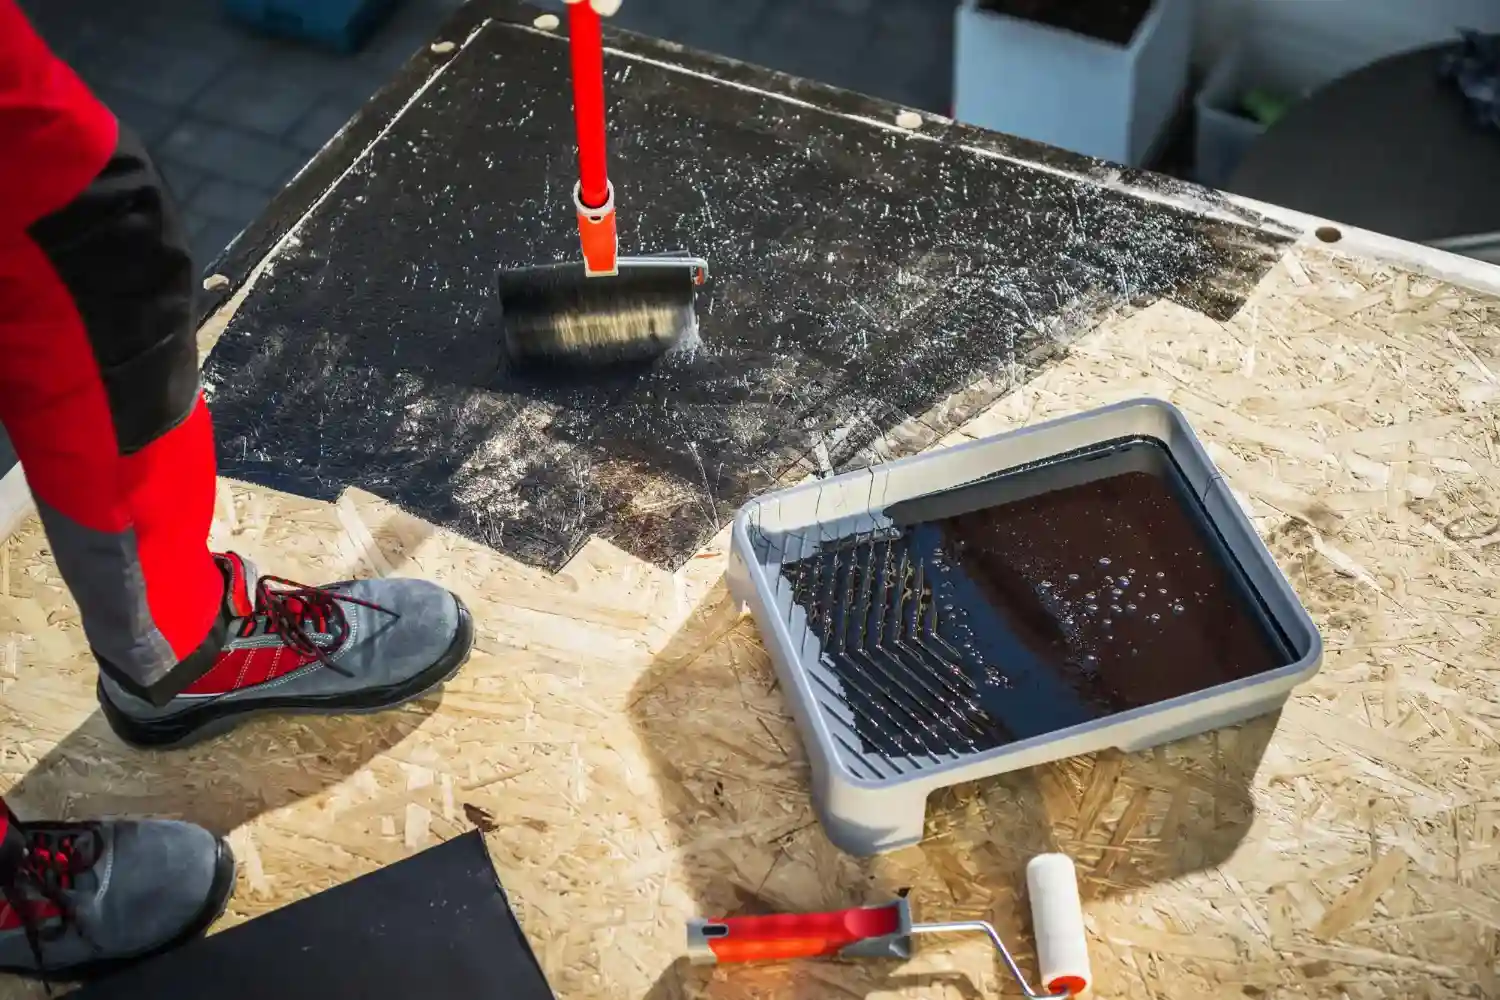

Protect Your House Before The Next Storm.
Submit your property address and our diagnostic team pulls satellite dimensions & schedules aerial survey within one business day.

